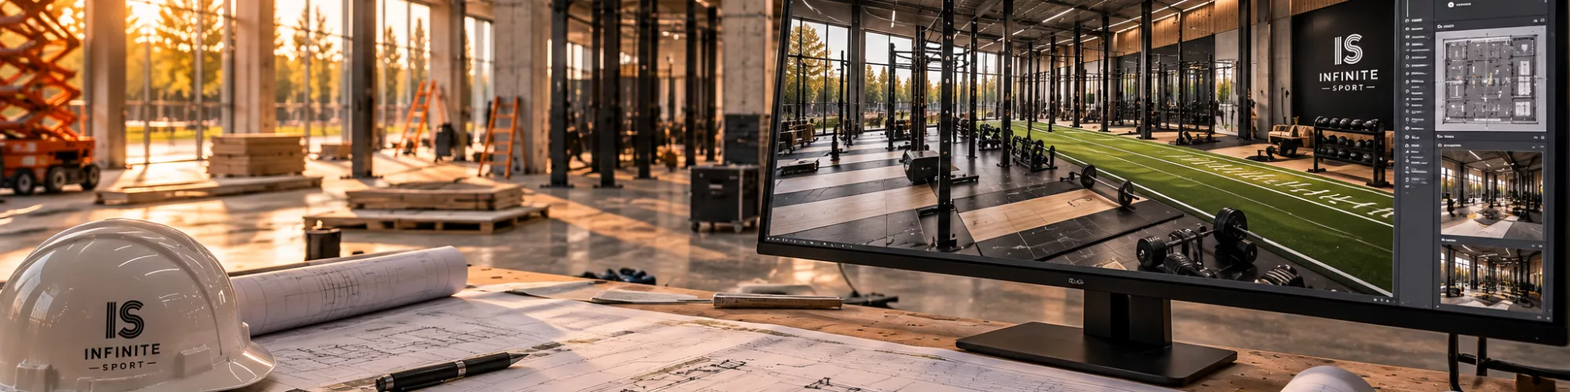
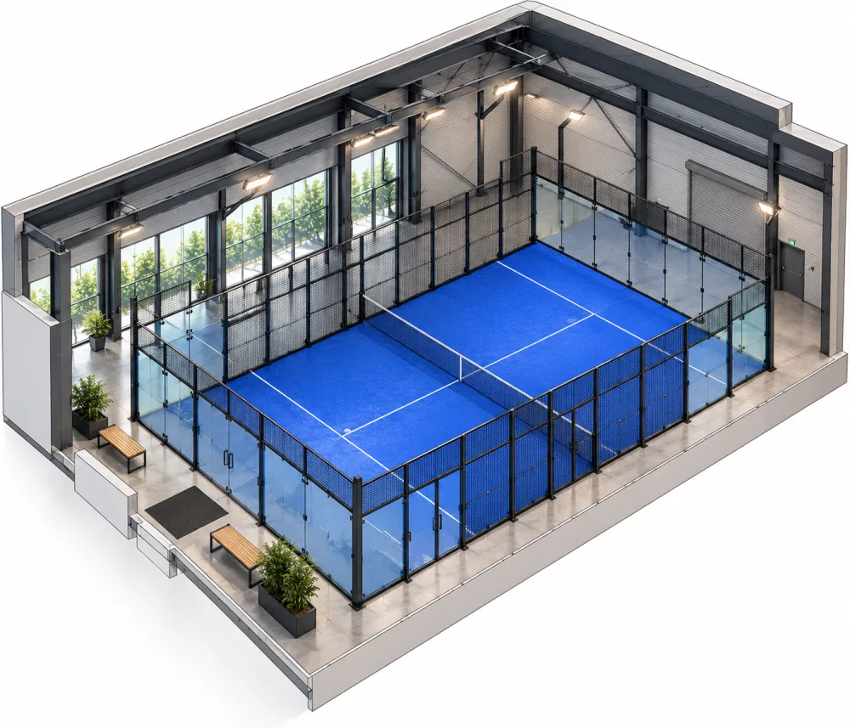
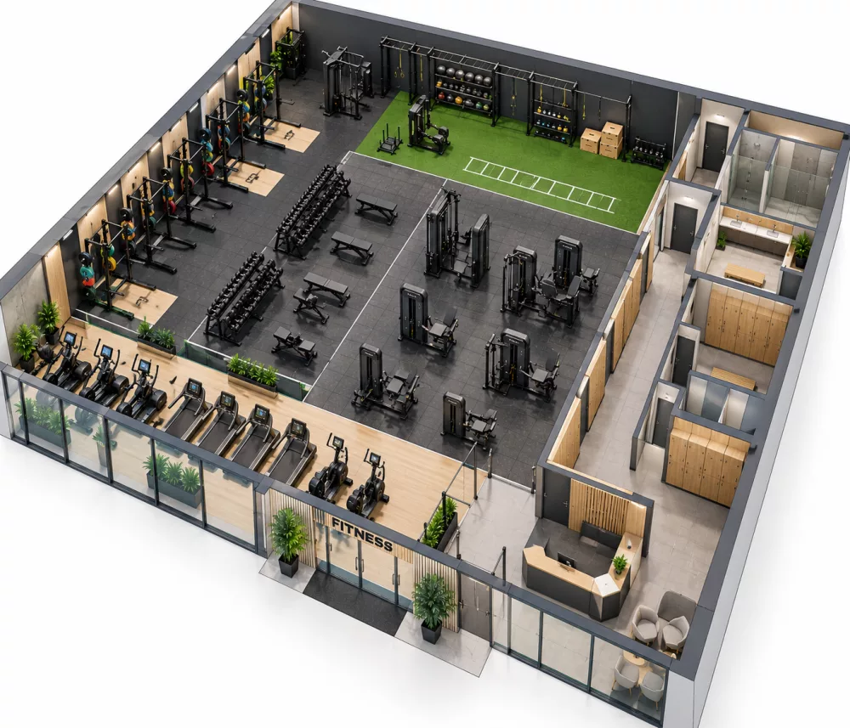
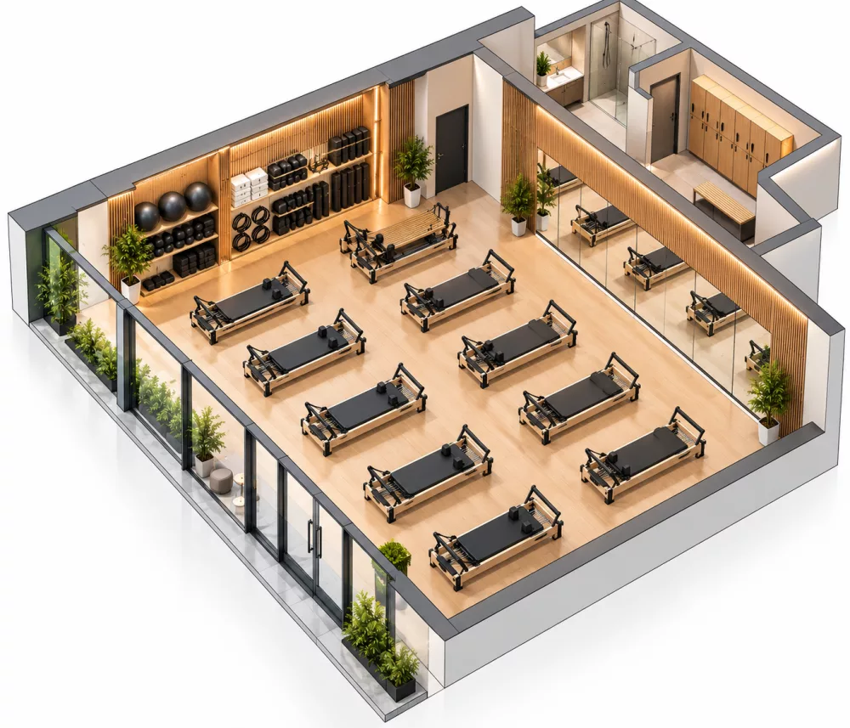
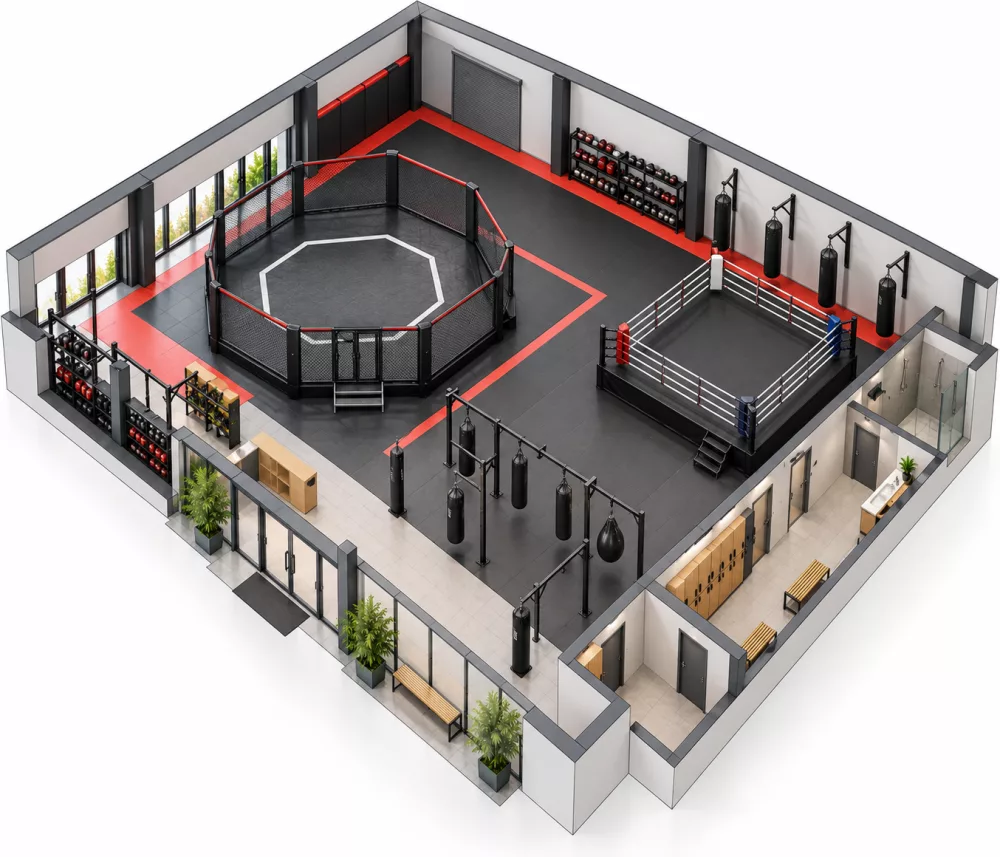
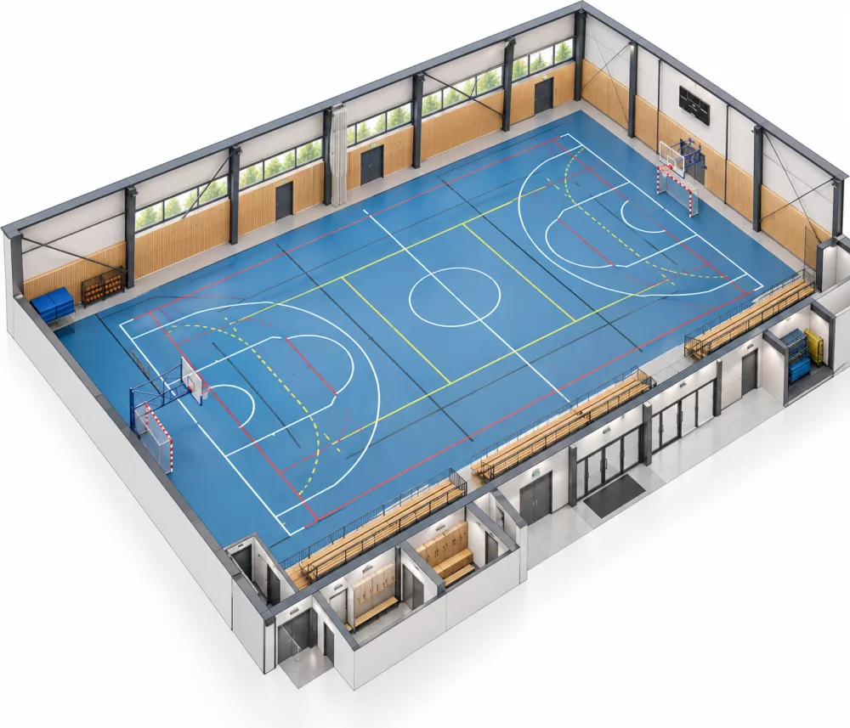
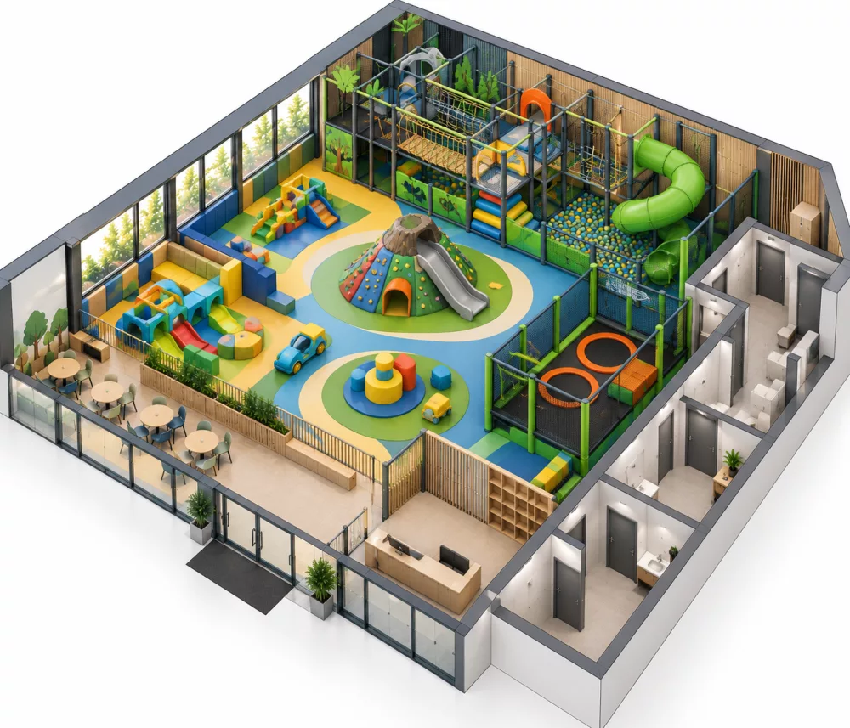
Between the layout drawing and the finished room there is an uncomfortable moment: the one where irreversible choices have to be signed off on a set of lines. A 3D model and a 3D render exist to remove that moment.
We model the space from the survey, then place the equipment, the surfaces, the lighting and the colours that have been chosen. You see the real volume, the clearances, what catches the eye from the entrance, what a member sees from their machine. You move a zone, change a floor, and settle the argument on the evidence.
This is not a communication image. It is a sign-off tool. What is approved in 3D goes into manufacturing as it stands, and whatever was in the way gets corrected on screen, where it only costs time. It is also what lets you put a project to a board, a landlord or a local authority without asking them to read a technical drawing.