Skip to content
Français Current language : English
Start my project
Multi-sport spaces

Our worlds

Multi-sport spaces

Sports halls, multi-use halls, outdoor games areas: one place, several sports, and as many contradictory demands to reconcile.

Our worlds

Making sports coexist, not stacking them

A sports hall fit-out is first of all an exercise in arbitration. Markings overlap, equipment has to be stowed, fixing heights are shared, and every discipline would like the floor that suits it. Designing a multi-purpose sports complex means making all of that coexist without one sport degrading the conditions of another - which means saying no to some requests, and justifying it.

What is decided early cannot be recovered later. A floor chosen for basketball will be too lively for school gymnastics; a fixing height optimised for volleyball will rule out competition badminton; storage sized too tightly turns every change of configuration into a twenty-minute chore, which over a school year simply discourages use. Those trade-offs belong to the space design stage.

Our clients here are mostly local authorities, schools and clubs, with what that implies: technical documents expected in a tender pack, inspection records at handover, and programme constraints that are not ours but those of the school year. We provide the former and work within the latter.

Sports hall structures, goals, retractable hoops, wall padding and mobile storage are equipment we draw where the catalogue does not fit - see product design - and produce in the workshop, see manufacture. On refurbishment projects, a 3D visualisation of the same hall in two configurations lets you settle markings and storage before fixing them.

Installation is coordinated with the other trades on site, and delivery is scheduled around your operation: outside term time, outside opening hours, with completed floors protected. See installation for that stage, and maintenance for the periodic inspection of goals, retractable supports and padding - the ones the facility manager must be able to evidence.

Finally, a sports hall usually hosts far more than the disciplines it was designed for: badminton, covered on our racket sports page, and increasingly cross-training sessions outside school hours, see fitness and cross-training. A public facility used only six hours a day is an under-used facility.

A word on funding, because it structures the programme as much as the technical work does. Public sports facility schemes often rely on grants whose applications have their own deadlines, and a technically ready operation can wait nine months for a decision. We are therefore happy to break projects into functional phases - floor first, equipment next, seating last - so that each phase is usable on its own and a funding delay does not stop the facility being used.

Turnkey

From concept to completion.

  1. Design

    Needs assessment and 3D modelling of the space.

  2. Equip

    Brands and equipment chosen to fit the brief.

  3. Install

    Fitted and commissioned by our own teams.

  4. Maintain

    Servicing and upkeep, built to last.

Discipline by discipline

The types of space in detail

Sports halls and structure

Sports halls and structure

The sports hall structure governs everything else: it carries the goals, the retractable hoops, the dividing curtains and the high padding. In new build those loads are allowed for in the calculations; in refurbishment they almost never are, and it is the first thing we survey. A roof structure not sized for a retractable hoop does not become so because a bracket is screwed to it.

Fixing heights are shared between sports, and that is an underestimated constraint. A volleyball net, a basketball hoop, a handball goal and dividing curtains need anchor points at different levels, on the same structure, without fouling or crossing each other. That fixing plan is drawn before any equipment is bought, as part of the space design.

We also handle dividing curtains and partitions, which allow two groups to share one volume - the most frequent request from schools. Their motorisation, their guides and their real acoustic performance deserve checking: a curtain that divides visually without attenuating anything is of limited use.

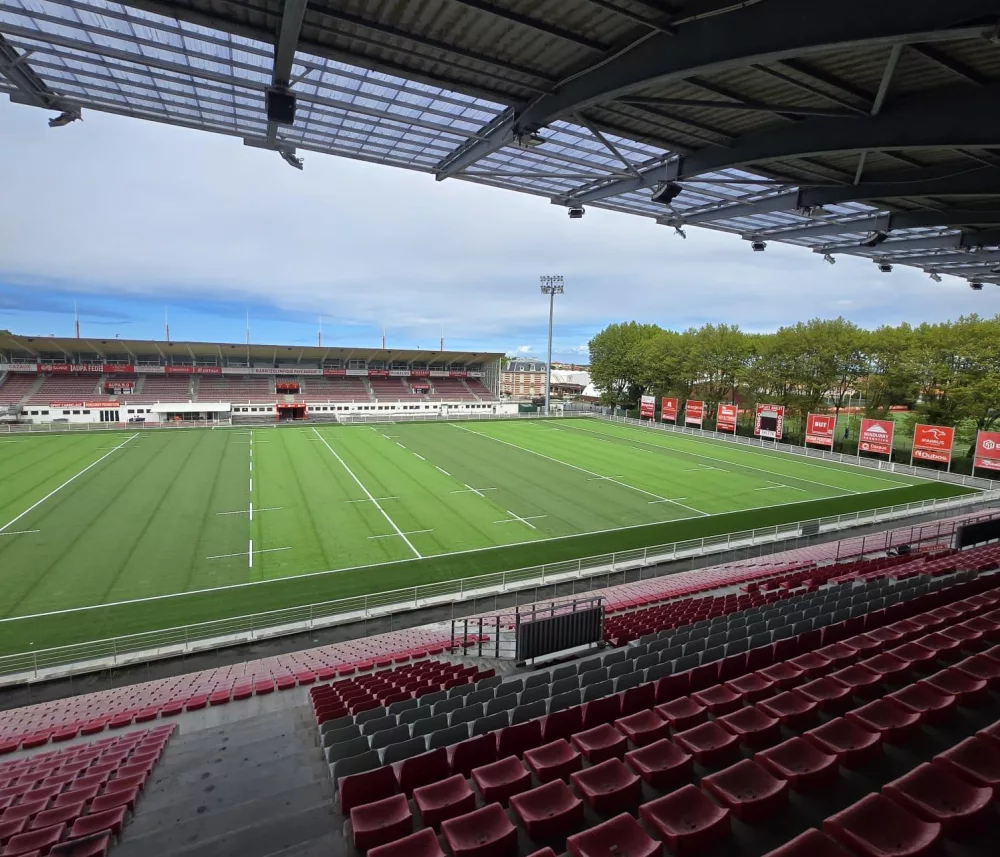
On multi-use hall fit-out we include fixed or telescopic seating, spectator circulation kept separate from athlete circulation, and delivery access - a handball goal does not go through a standard service door, and that is the kind of detail discovered on delivery day.

In refurbishment, the order of operations drives the final cost: you deal with the roof structure and the fixings before the floor, never the reverse, unless you want access platforms driving over new surfacing. That sequence looks obvious and is nevertheless inverted in many programmes, because the floor is the most visible item and it is tempting to start there. We set the sequence out in the proposal, with the working windows your occupancy calendar allows.
Multi-use halls and sports complexes

Multi-use halls and sports complexes

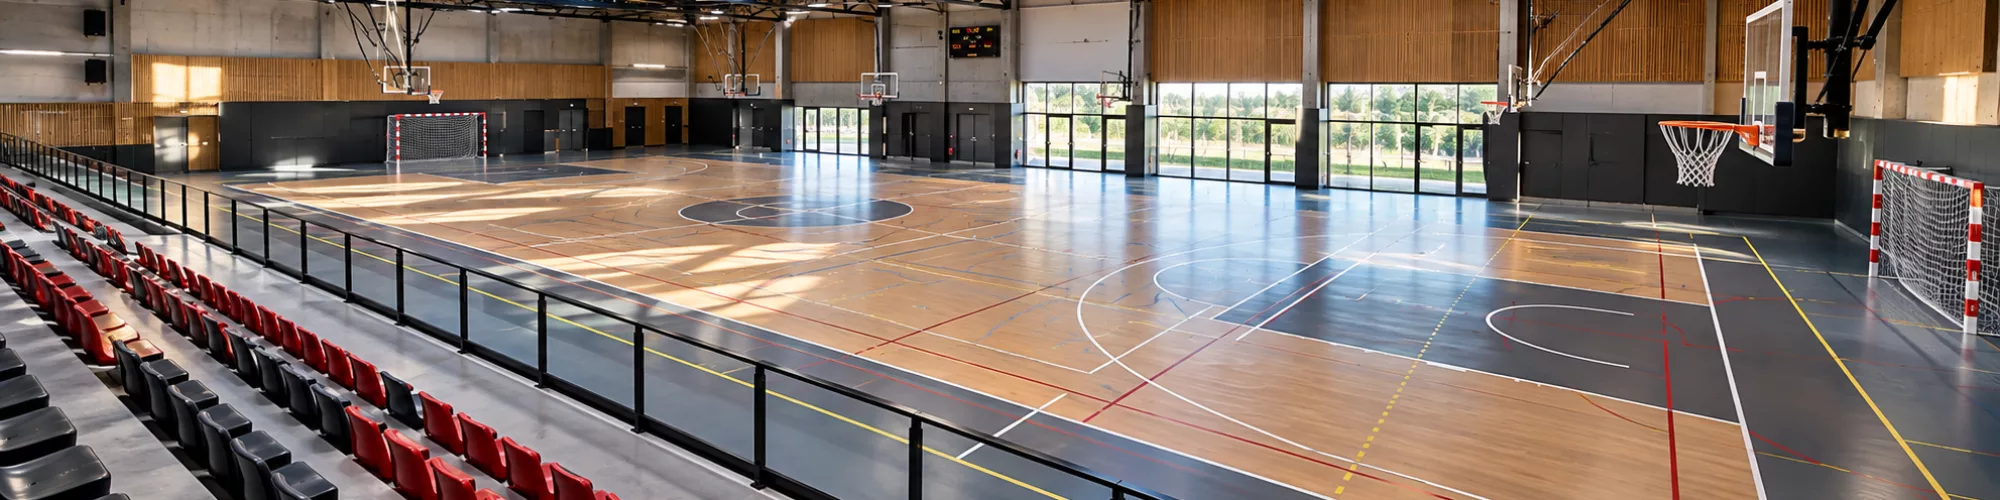
A multi-use hall fit-out differs from a conventional sports hall in the scale of the brief: several playing areas at once, seating, changing rooms in number, sometimes an annexe for weights or dance. Designing a multi-purpose sports complex is then less about equipping a volume than about organising flows - athletes, spectators, officials, deliveries - that must not cross.

Separating circulation is the structuring constraint. A spectator should not walk through a changing room, a delivery should not cross the playing area, and a participant should reach the court without passing the refreshment bar. These rules look obvious on paper and are broken in most existing facilities, because they were not set before the rooms were distributed.

Modularity is the other issue. A multi-purpose complex has to move from a training configuration - three cross courts divided by curtains - to a competition configuration - one central court with seating deployed - in a reasonable time. We quantify that changeover time, because it decides whether the modularity will genuinely be used or whether the hall will stay frozen in one configuration.

Finally, a complex almost always hosts non-sporting uses: general meetings, shows, examinations, sales. Those uses damage floors and tie up storage. We build them into the brief rather than suffer them: suitable floor protection, chair storage, vehicle access and additional power. That approach is part of space design in the broad sense.

Sports flooring

Sports flooring

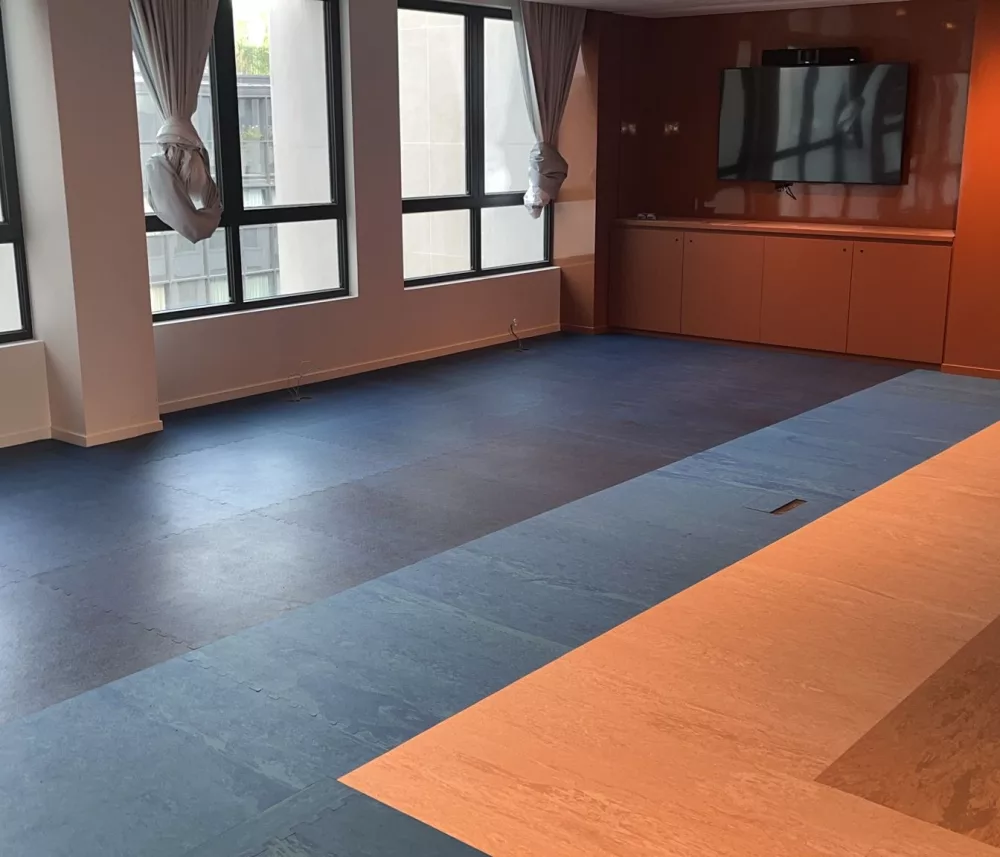
Gym floor surfacing has to satisfy contradictory demands: bounce for basketball, controlled slip for handball, comfort for school gymnastics, flatness for badminton. Multi-sport flooring is a deliberate compromise, and it should be chosen knowingly rather than from a catalogue.

Three families cover most projects. Sprung timber, the most comfortable and durable but the most expensive and the most demanding in upkeep and humidity control. Sports PVC in rolls, the best performance-to-price ratio and the simplest to maintain. Poured in situ, seamless, favoured for intensive use. We lay all three and tell you what each costs in use, not just to buy.

Markings are the other half of the subject. Beyond three or four sets of lines a floor becomes unreadable, particularly for school users who have no time to learn to read it. We hold the colour hierarchy and explicitly prioritise one discipline, with you, on the drawing - because that choice is made once for ten years.

In refurbishment, a floor at the end of its life does not always mean full removal: depending on the substrate and the condition, sanding and resealing, partial repair or overlaying may be possible. We produce a survey before proposing - a service attached to maintenance -, because removal is the most expensive item and the most disruptive to operation.

Outdoor games areas

Outdoor games areas

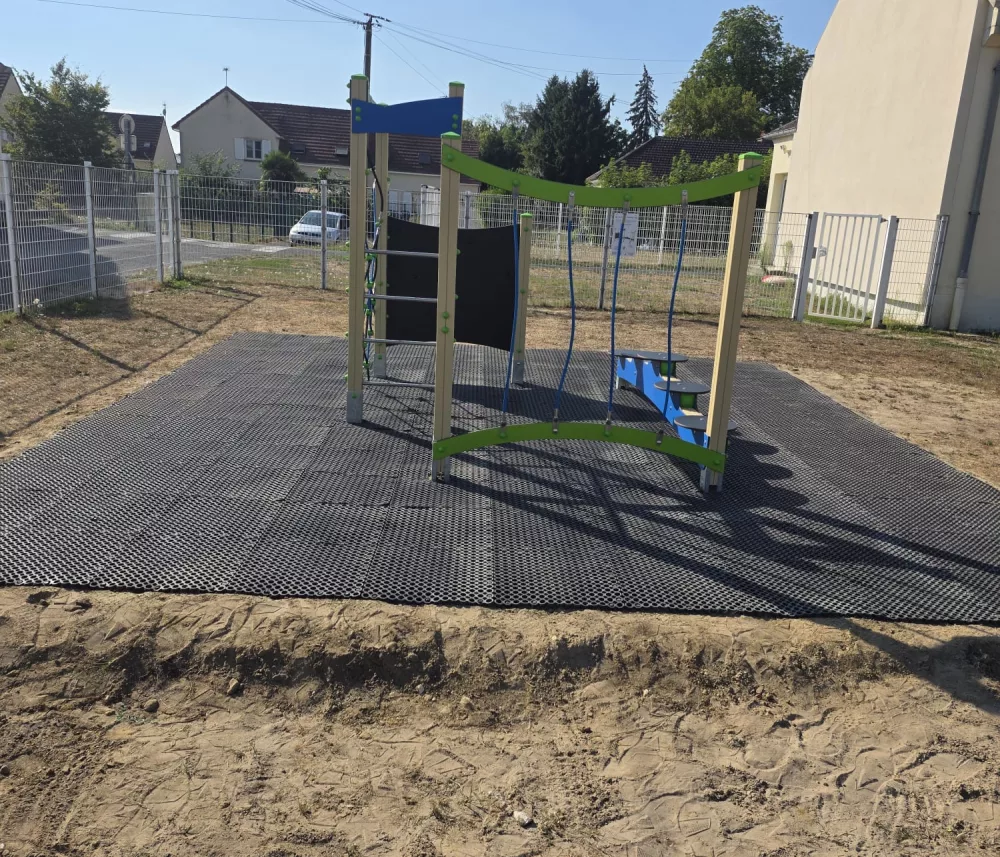
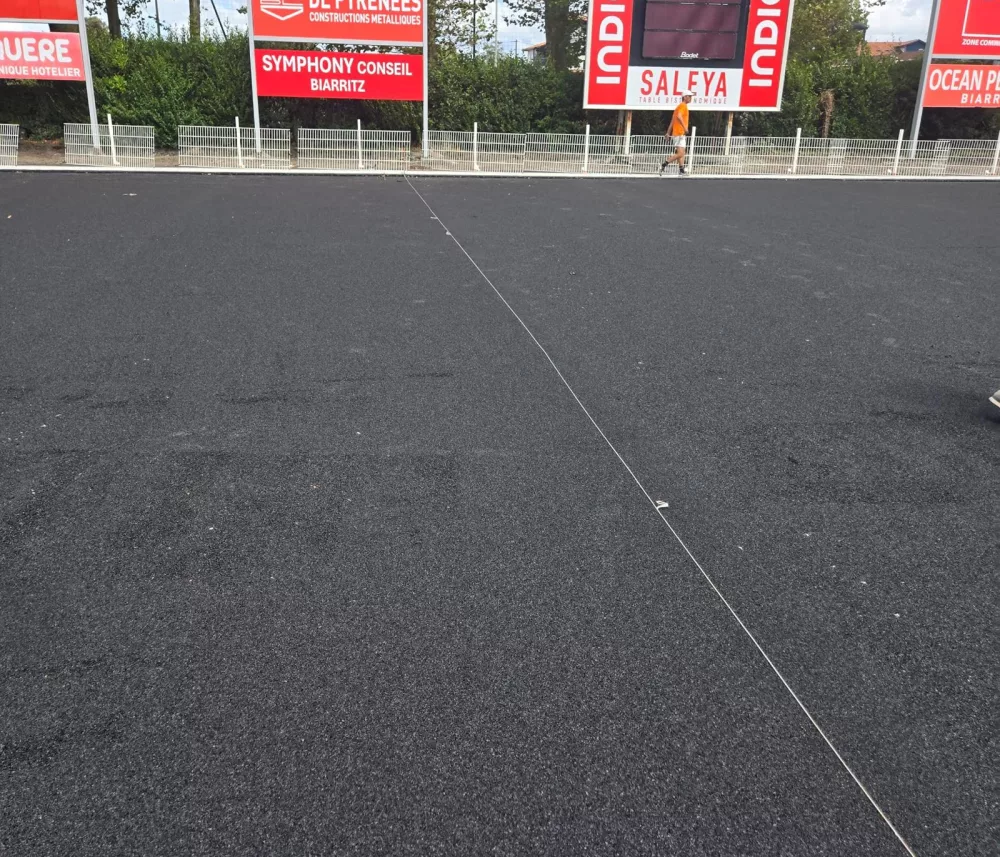
Multi-use games area construction follows a different logic from a sports hall: open access, no supervision, permanent exposure to weather and to damage. Robustness and ease of upkeep outweigh sporting performance, and it is a trade-off we state plainly to local authorities.

Siting is the decisive point, and often the most debated. An open-access games area generates noise - ball against panel, shouting, late use - and its orientation relative to housing governs the acceptability of the scheme as much as its quality. We deal with sightlines, distances to façades and hours of use from the study stage.

The structure, ball-stop fencing and integrated goals are chosen for resistance to vandalism: solid panels or rigid mesh, tamper-proof fixings, no edges and no climbing holds. These are parts we build or adapt to the site, particularly where appearance matters as much as function.

The surface is chosen between porous concrete, asphalt, synthetic turf or poured surfacing: the first is the most durable and the least comfortable, the last the reverse. Drainage governs the real usability of the area more than the surface itself - a games area holding puddles two days after rain is not used.

On outdoor games areas, experience shows that two items decide satisfaction at five years, and they are not the ones looked at when buying: the quality of the fixings, which governs how much the panels resonate, and the treatment of the surroundings - paths, lighting, bins, seating. A technically faultless pitch set in the middle of a muddy lawn with no lit approach will see little use in the evening, which is precisely the hours it was funded for.

Goals, hoops and padding

Goals, hoops and padding

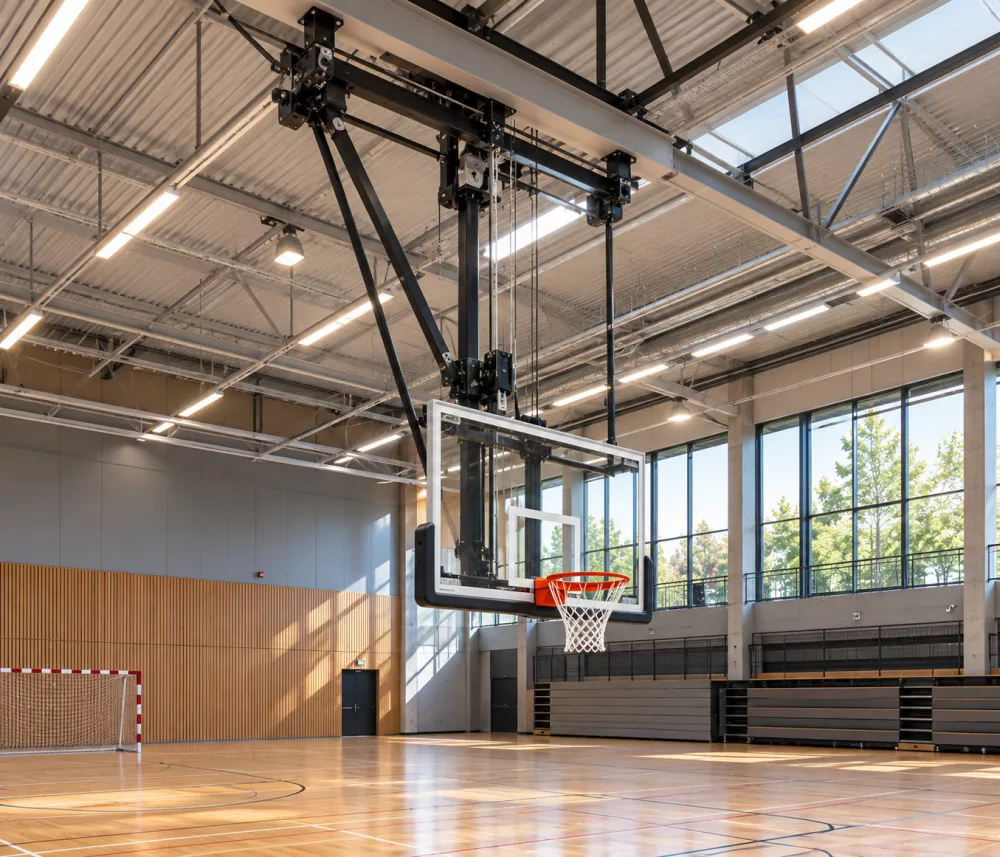
Goals, retractable hoops, wall padding and mobile storage are what allow a hall to move from one sport to the next without being stripped. They are also the parts subject to the strictest periodic inspections, because they are the ones that injure when they fail - a handball goal tipping over is a serious and well-documented accident.

The choice between fixed, mobile and retractable follows the real frequency of reconfiguration. Retractable equipment costs more to buy and needs mechanism maintenance, but one person can operate it in two minutes; mobile equipment costs less but requires storage and handling, and is often what ends up never being moved.

Wall padding goes where bodies and balls actually arrive: behind goals, at corners, on columns, at the foot of the wall. We cut it to the room, and pay particular attention to the gaps - a well-fitted panel next to a bare corner protects nothing.

We carry out the periodic inspection of this equipment with the record facility managers expect: goal stability and ballasting, retractable mechanisms, fixings, condition of padding. See our maintenance services for contract details.

Ballasting of mobile goals is the most important inspection point and the most frequently neglected. An unballasted handball goal tips under the weight of a child hanging from the crossbar, and that is a well-documented accident. We systematically check ballasting and anchoring at commissioning, record it in writing, and re-check it at every visit - it is the first thing we look at when we take over an existing facility.

Good to know

Frequently asked questions

How many sets of markings can overlap and stay legible?

In practice three to four sets stay legible if the colour hierarchy is held and you accept prioritising one discipline. Beyond that the floor becomes unreadable for school users.

That trade-off is settled on the drawing, with you, before anything is applied - and it commits you for the life of the floor, ten to twenty years depending on the surface.

Which floor should I choose for a school sports hall?

The choice runs between comfort, bounce and durability, according to the sports actually played and the hours involved. A mainly school hall and a competition club hall do not call for the same answer.

We start from your real occupancy timetable, not a theoretical use: the discipline that occupies the most hours should win the trade-off, not the most prestigious one.

Do you work with local authorities and public tenders?

Yes, it is a large part of our work in this field. We provide the technical documents expected in a tender pack, and hand over the inspection records and manuals the facility manager must be able to produce.

We also come in earlier, at the brief-definition stage, when an authority wants to cost an intention before launching a procedure.

Can you work without closing the facility?

That is the usual case. We work outside term time or outside opening hours, in phases, with completed floors protected and work areas cordoned off.

The programme follows yours: on a school hall that generally means the summer holidays for the major items and the short holidays for spot repairs.

Which inspections are compulsory on the equipment?

Goals and hoops are subject to stability and condition checks that engage the facility manager's liability. Intervals depend on intensity of use and equipment type.

We carry out those checks and hand over the written report that serves as evidence. We insist on this point, because it is the absence of traceability that turns against a manager after an accident.

How long does a sports floor last?

Allow around fifteen years for sports PVC in intensive use, longer for properly maintained timber, less for a floor frequently subjected to non-sporting use - sales, shows, exhibitions.

Non-sporting use is in fact the leading cause of premature wear in multi-purpose halls: we tell you what protection to allow for if your hall hosts that kind of event.

How long does a sports hall project take?

For refurbishment of equipment and flooring with no structural work, allow two to four months, a large part of it procurement - sports flooring and retractable equipment are not stock items.

For an outdoor games area, allow three to five months depending on platform works and consents. In new build, the programme is that of the building contract.

How do you handle non-sporting use of a multi-purpose hall?

By allowing for it in the brief rather than discovering it. A sale, a show or an examination ties up a floor, chair storage, vehicle access and sometimes additional power.

The critical point is floor protection: a suitable technical cover costs a fraction of premature resurfacing, and yet it is what is missing in most of the facilities we are called in to put right.

A sports hall to refurbish, a games area to create?

Give us the sports to accommodate, the equipment already in place and your occupancy calendar. We will tell you what can coexist, what has to be traded off, and what can be done without closing.