

Fitness and weight training
A weights room layout is judged on circulation as much as on machines. A dense floor looks profitable on a drawing and becomes unbearable in use: you need walkway width between two rows, clearance behind a rack to step back, real room to load and unload a bar without getting in the way of the next station. We draw those clearances before placing any equipment, not after.
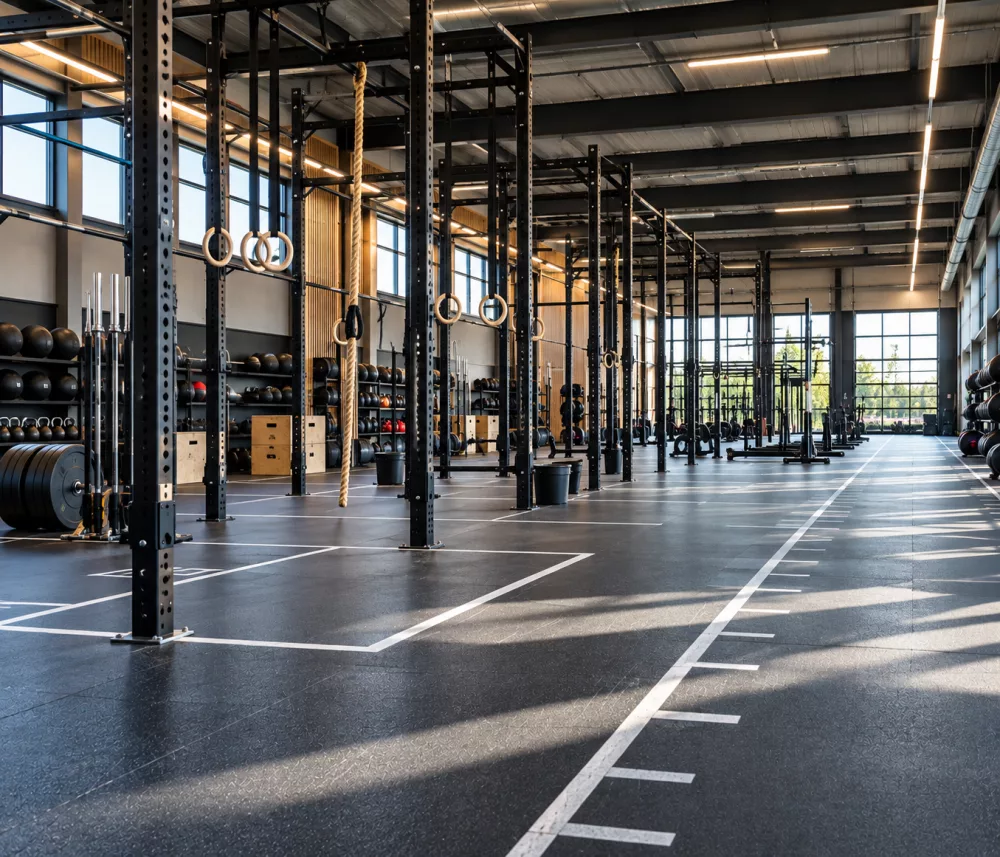
A weights floor divides into three zones with distinct needs. The free-weights zone, which demands the thickest floor, the anchors and the height. The selectorised machine zone, denser and less demanding underfoot but hungry for circulation. The cardio zone, placed around ventilation, power and views - nobody wants to run facing a wall, and the power supply is dealt with on the drawing, not after installation.
Professional equipment is not reinforced domestic equipment: bearings, cables, upholstery and finishes are sized for continuous use and for planned maintenance. We supply and install professional fitness equipment, and we tell you what it will consume in wear parts over five years - a budget line projects systematically forget.
Shock-absorbing gym flooring is not a decorative finish. It protects the slab from dropped load, it takes impact, and it carries much of the building's acoustics. Its thickness and make-up change from zone to zone, and it is the junctions between zones that decide how it lasts: a badly formed joint lifts within six months.
Finally, bespoke weight stations make use of what a standard unit wastes: an unusual height under a beam, a load-bearing wall, a recess. A rack drawn to the dimensions of the unit beats a catalogue rack set awkwardly, and it is often cheaper than people expect - see our product design page.
On sequence, a weights floor is built in an order that is not up for discussion: floors first, anchors next, heavy machines after that, mirrors and finishes last. Swapping two stages is expensive - a mirror fitted before the machines arrive gets scratched, a rack anchored before the floor forces rework. We set that sequence when the installation programme is drawn up, with the delivery schedule to match: heavy machines arrive after the floors and before the mirrors, and the order of arrival is part of the plan.