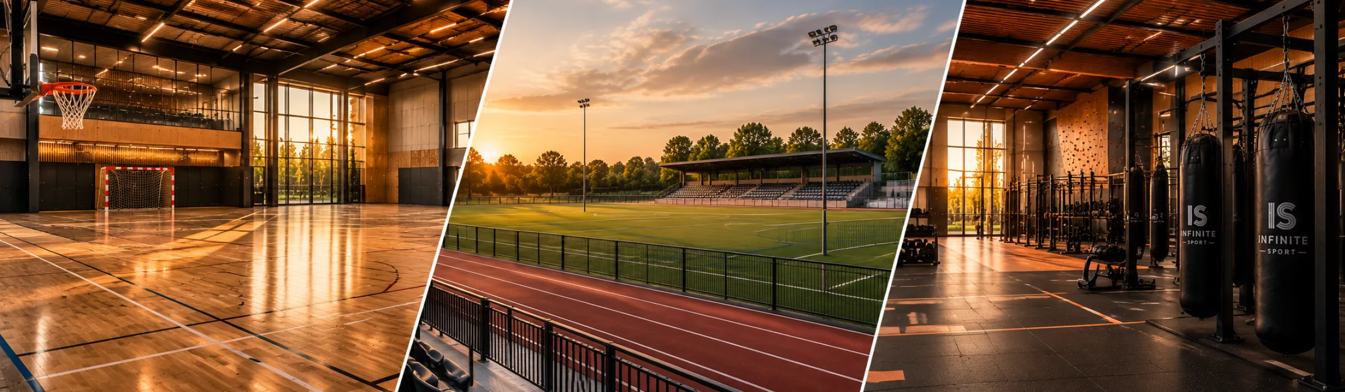
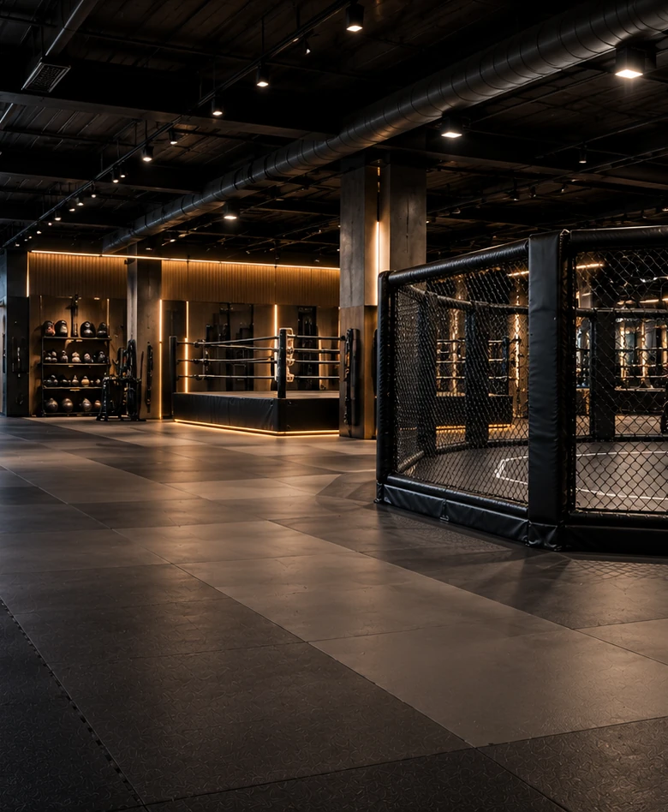
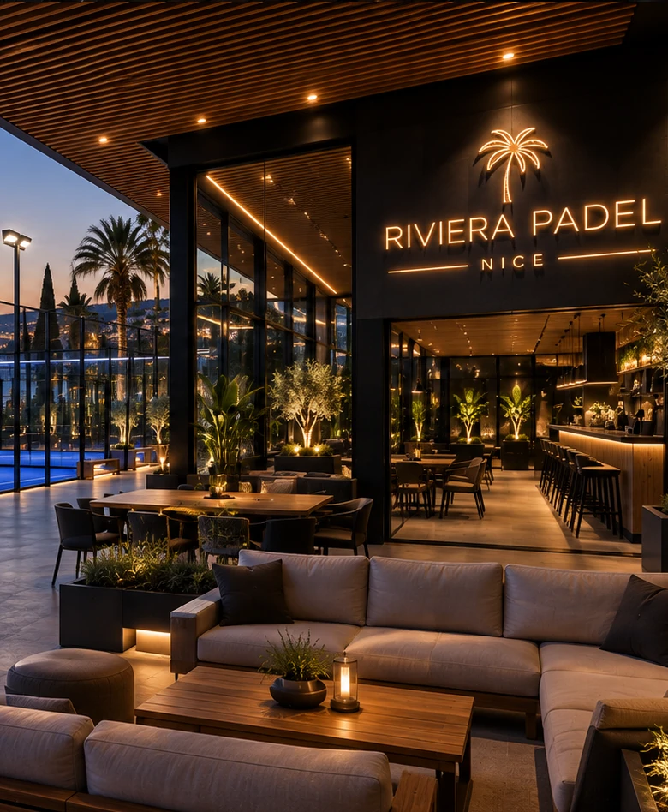
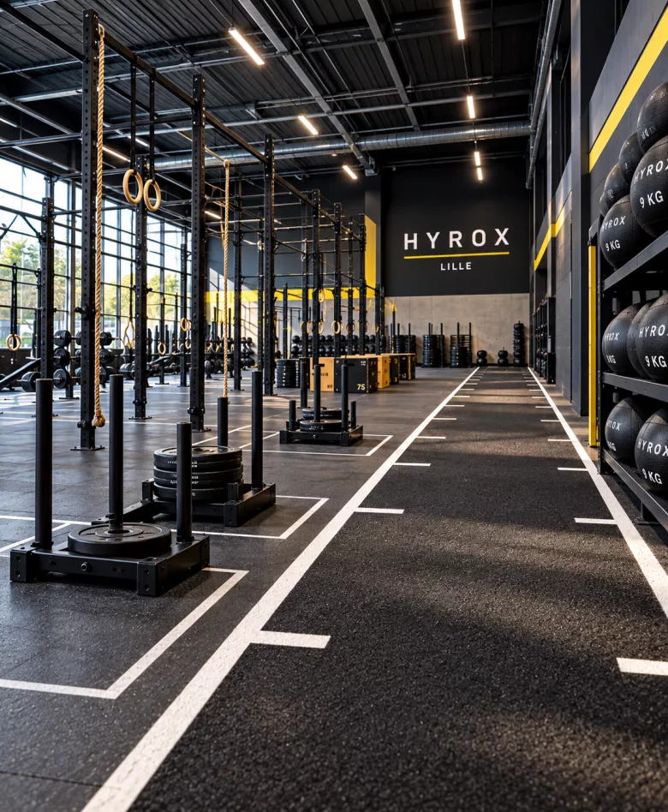
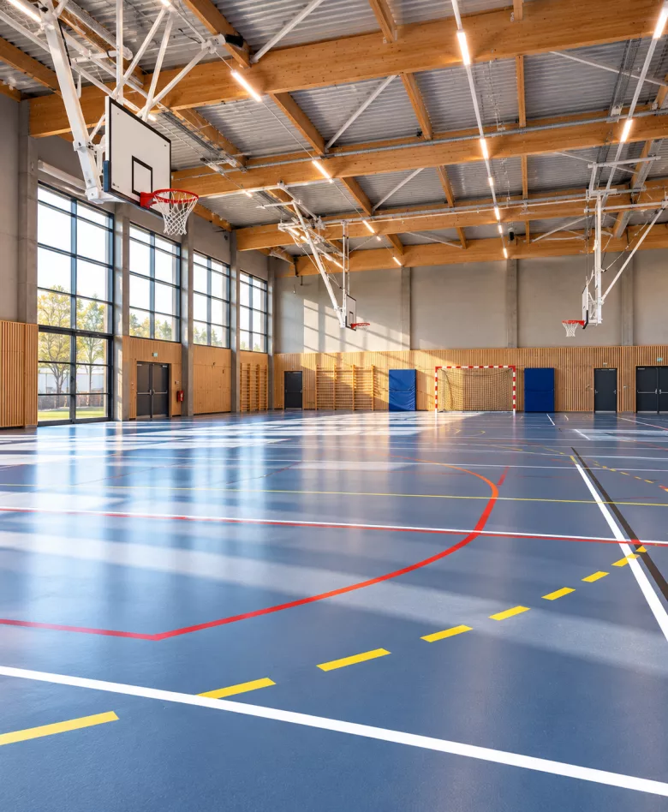
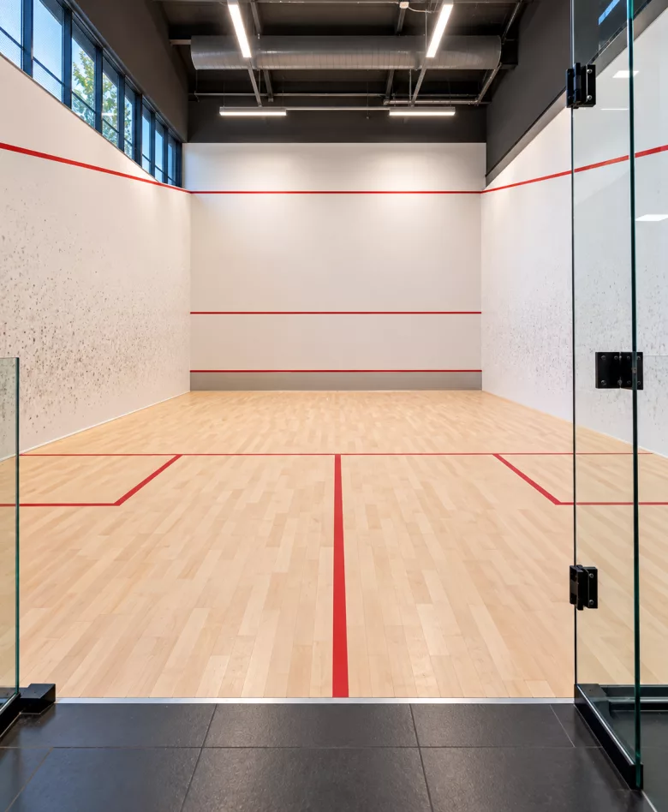
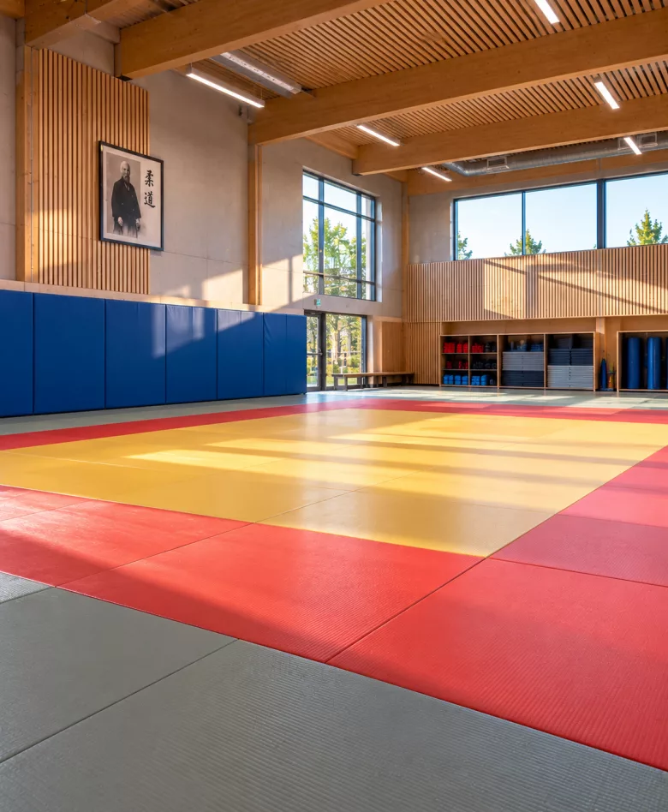
A page of sports facility projects shows photographs. It rarely says what matters: the clear height under the roof structure that settled the layout, the slab that had to be made good before anything could be installed, the lead time that forced the machines to be ordered before the fit-out was finished. Those constraints repeat from one site to the next, and they are what you will judge us on.
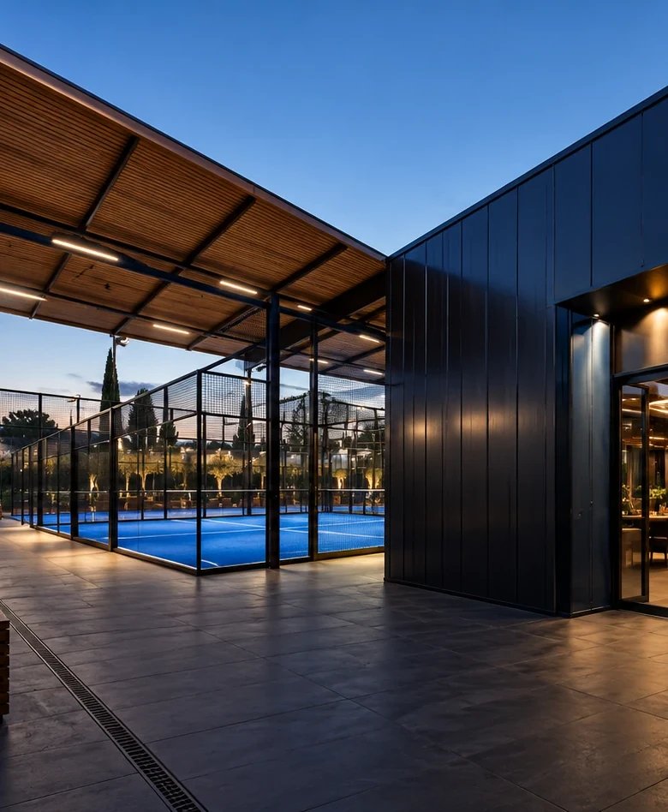
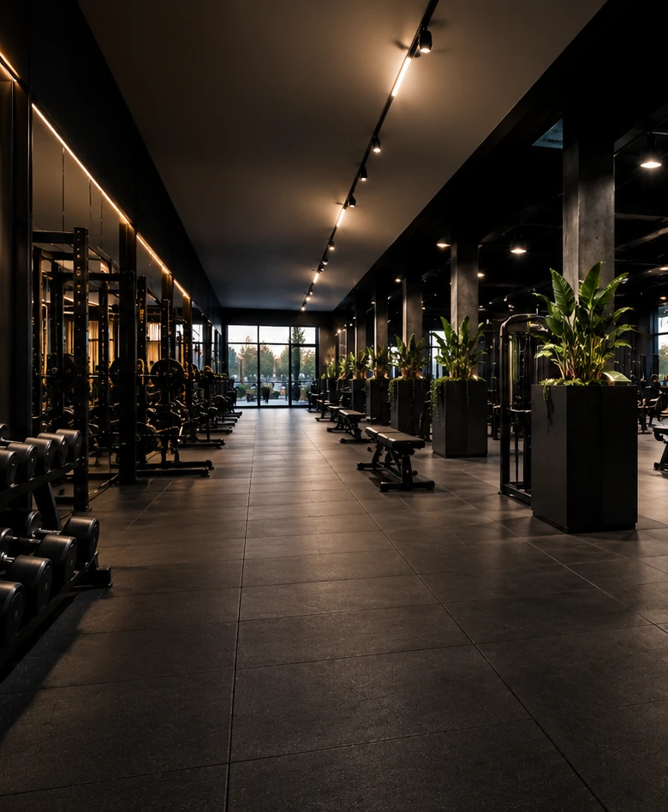
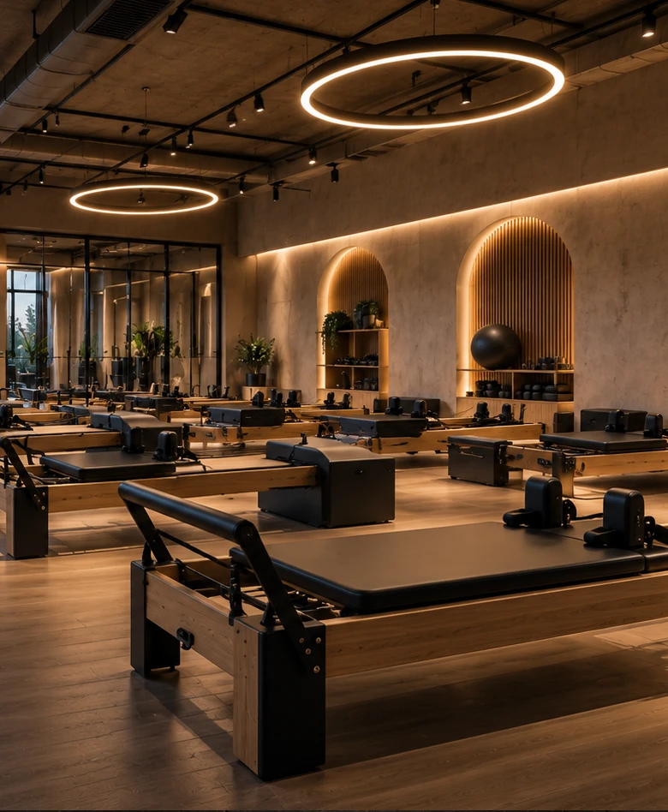
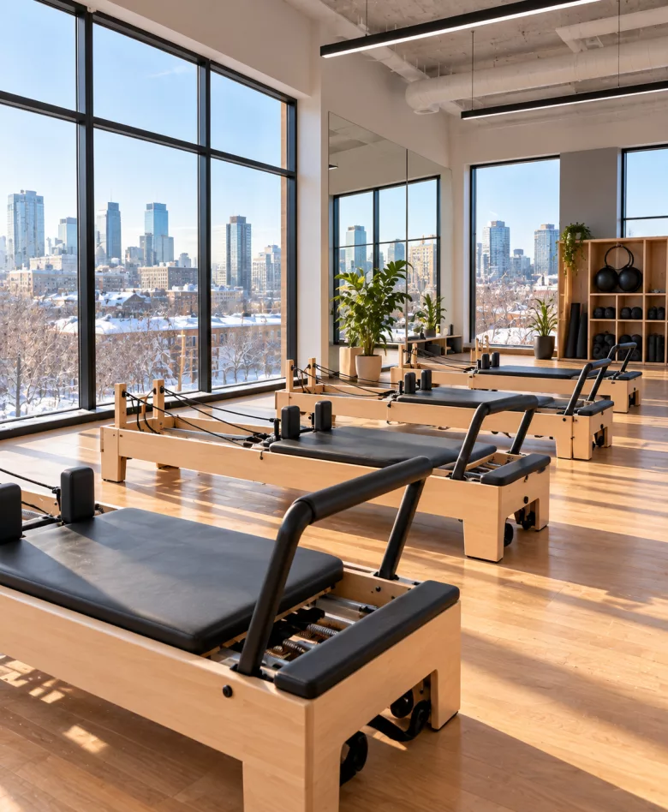
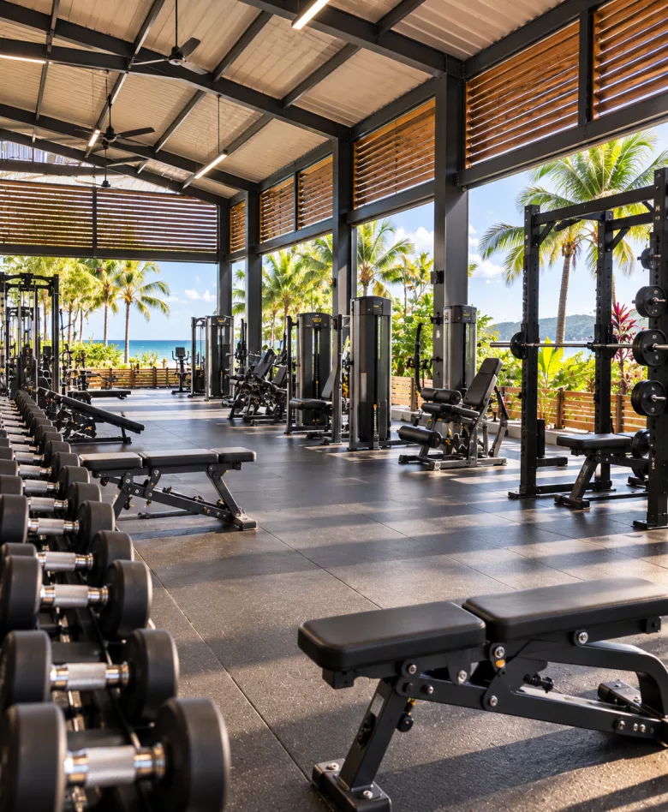
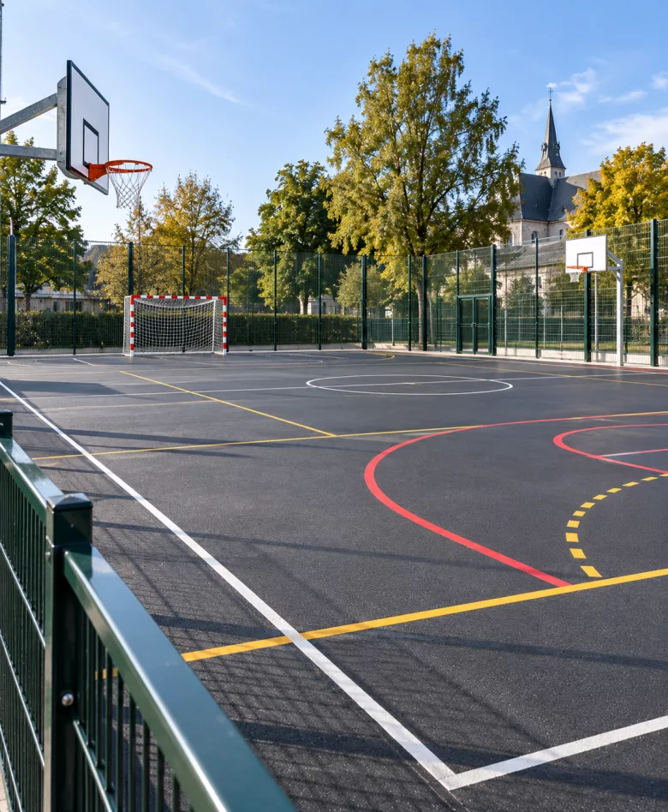
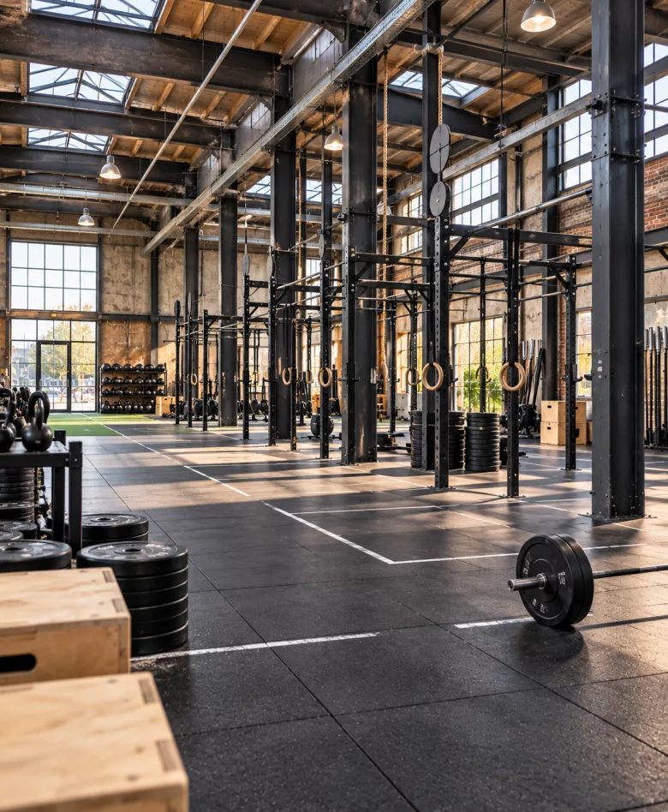
Our projects cover four families of work that have almost nothing in common. Padel courts are first a question of foundation, structure and lighting. Weights floors are a question of permissible floor loading and circulation. Pilates studios are a question of acoustics and regularity. Combat gyms are a question of surfacing and clear height. Each has its own page: our five worlds set them out one by one.
What does not change is the method. A survey of the premises before any pricing. A design that starts from how the place will be run - peak attendance, the class timetable, the business model - and not from a standard layout. Workshop manufacture for everything the catalogue does not cover. Installation by our own teams, in an order that is not improvised. And a written follow-up afterwards. Those are the four stages set out in space design, manufacturing, installation and maintenance.
A project is judged less on opening day than two years later. Joints that have not lifted, anchors that can still be inspected, wear parts that can still be sourced: that is what separates a delivered site from a successful one. Which is why we price what the equipment will consume in parts over five years at the study stage, rather than letting it be discovered at the first replacement.
Orders of magnitude, since that is always the first question. Pilates studios of six to twelve machines fit into 80 to 140 m². A full weights floor rarely drops below 300 m² without becoming unworkable at peak hours. A padel court needs 20 × 10 metres of play, more with run-offs, and height if it is covered. Combat gyms are sized by the number of people training on the mat, not by gross area. These are markers, never a rule: the survey gives the exact answer.
Finally, we do not name every client. Some prefer their facility to appear nowhere; others open in a few months and would rather not announce it. The projects shown here appear with their agreement, and the others are gladly described in conversation. If you are looking for a site that resembles yours, just ask: we will tell you what comparable work we have done, with the areas, the lead times and the budget lines.